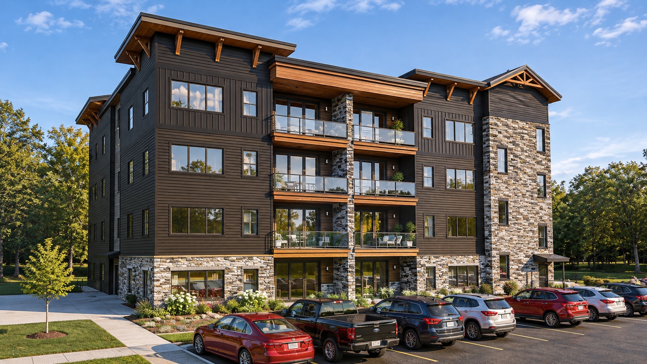
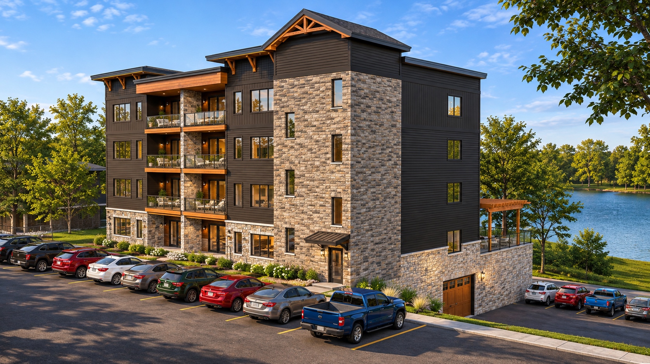
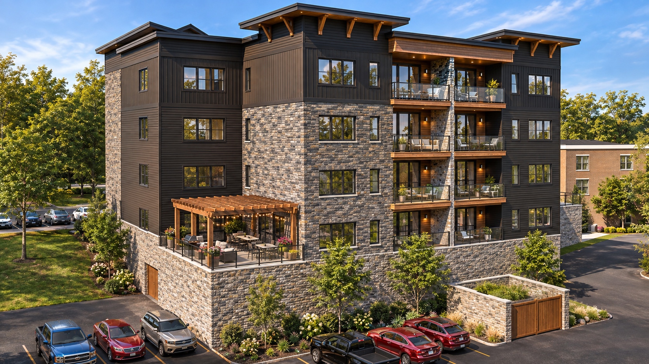
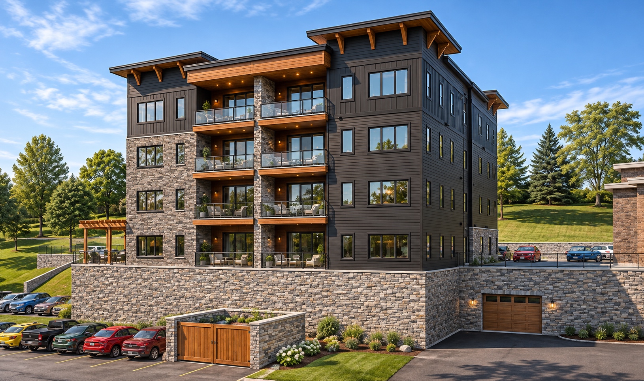
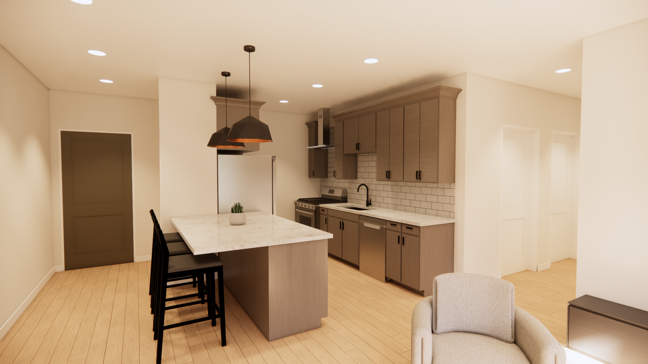
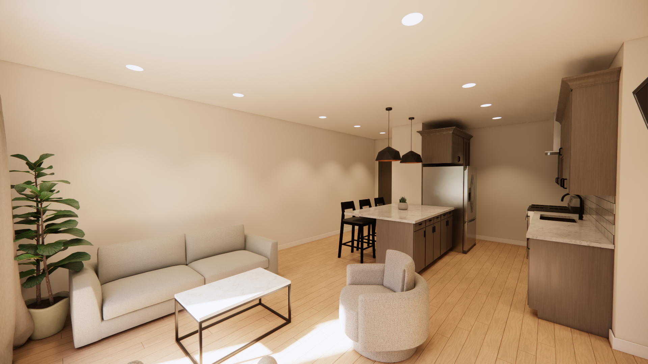
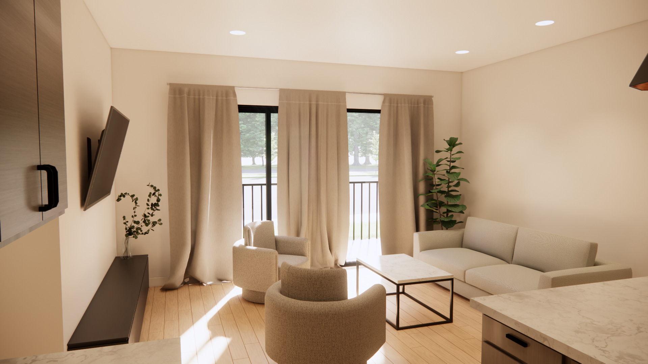
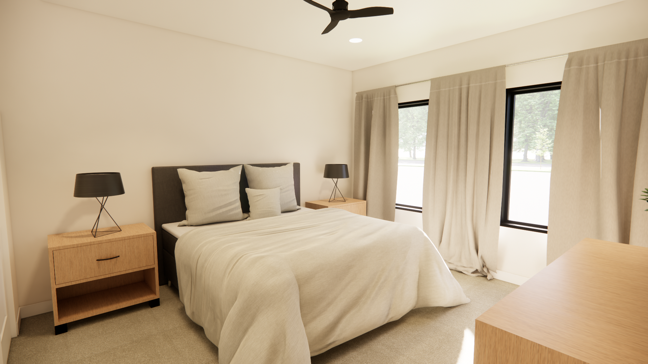
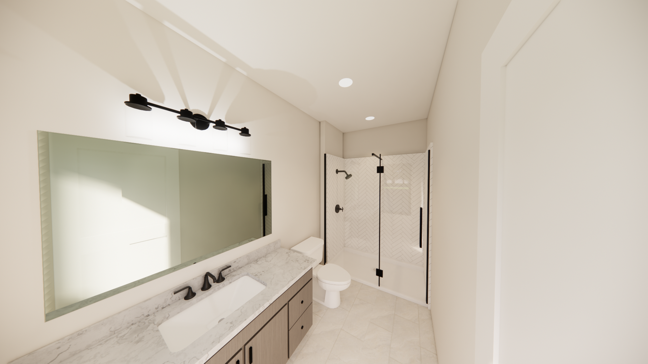
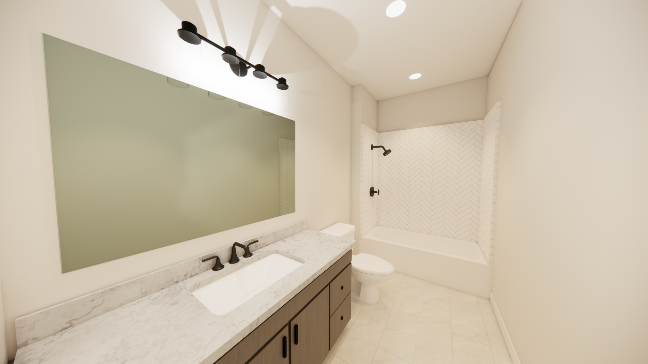
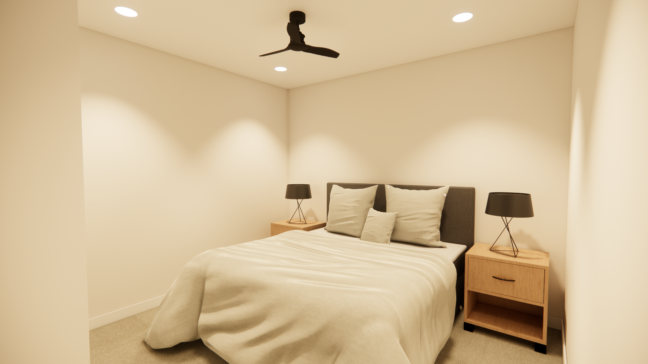
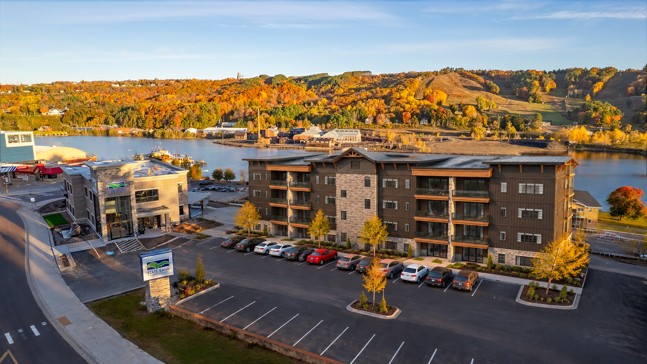
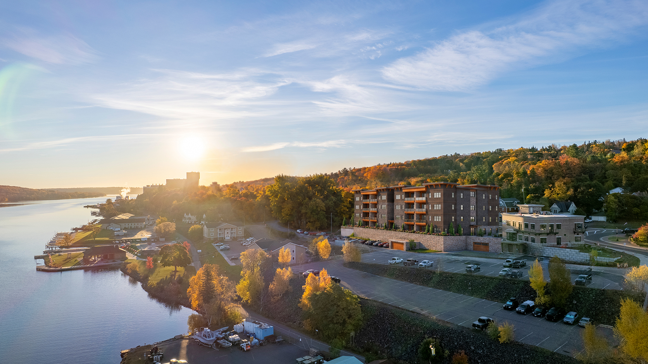
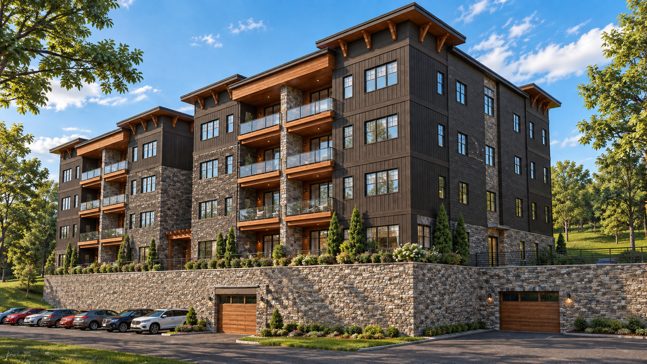
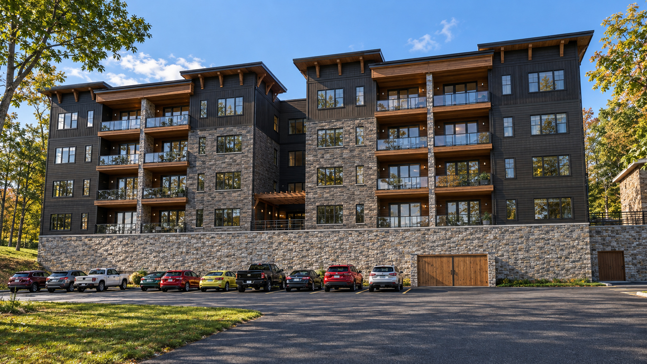
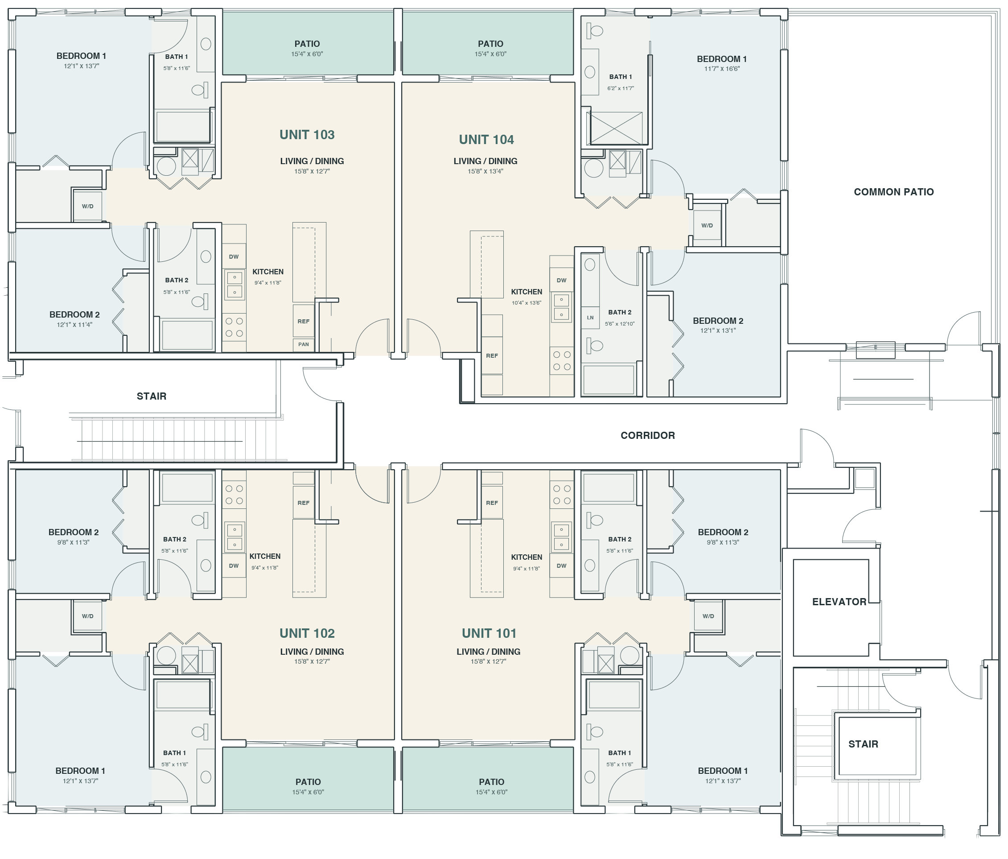
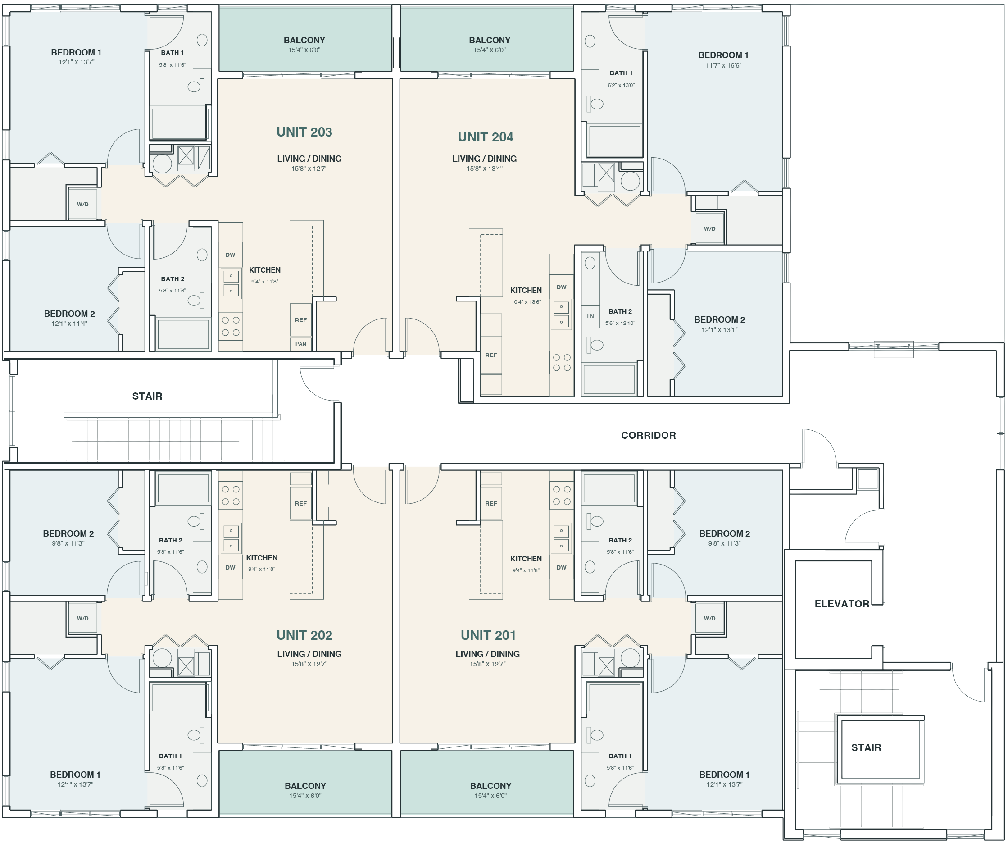
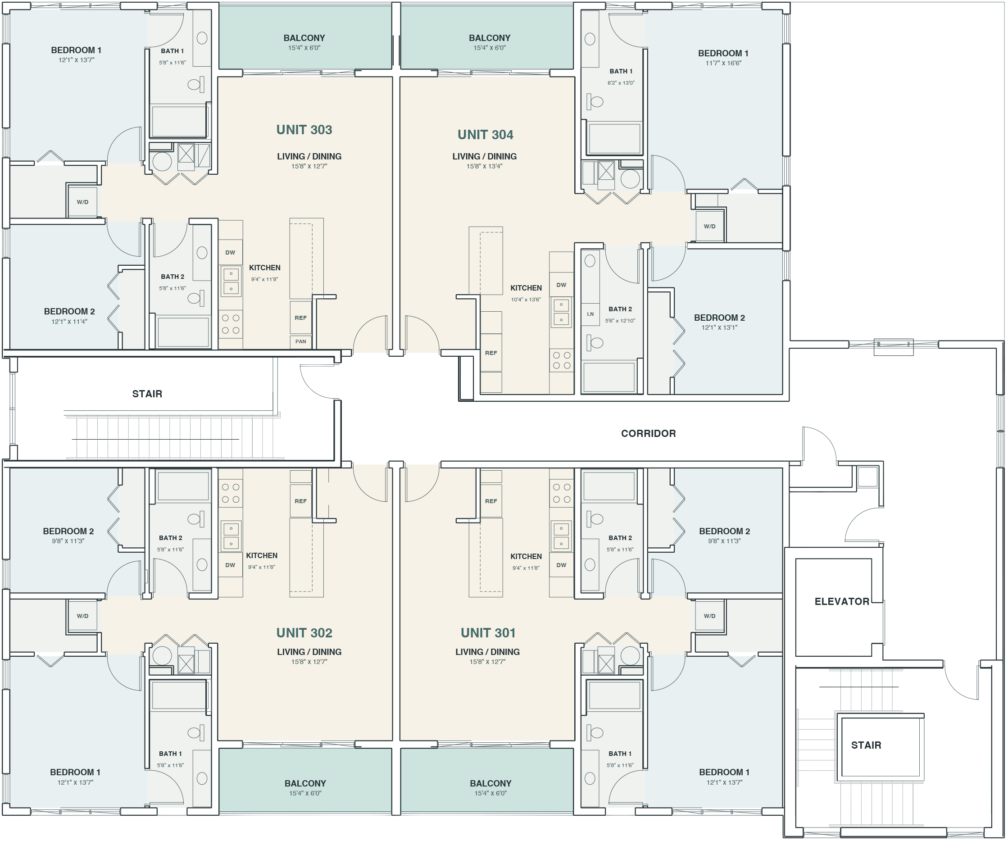
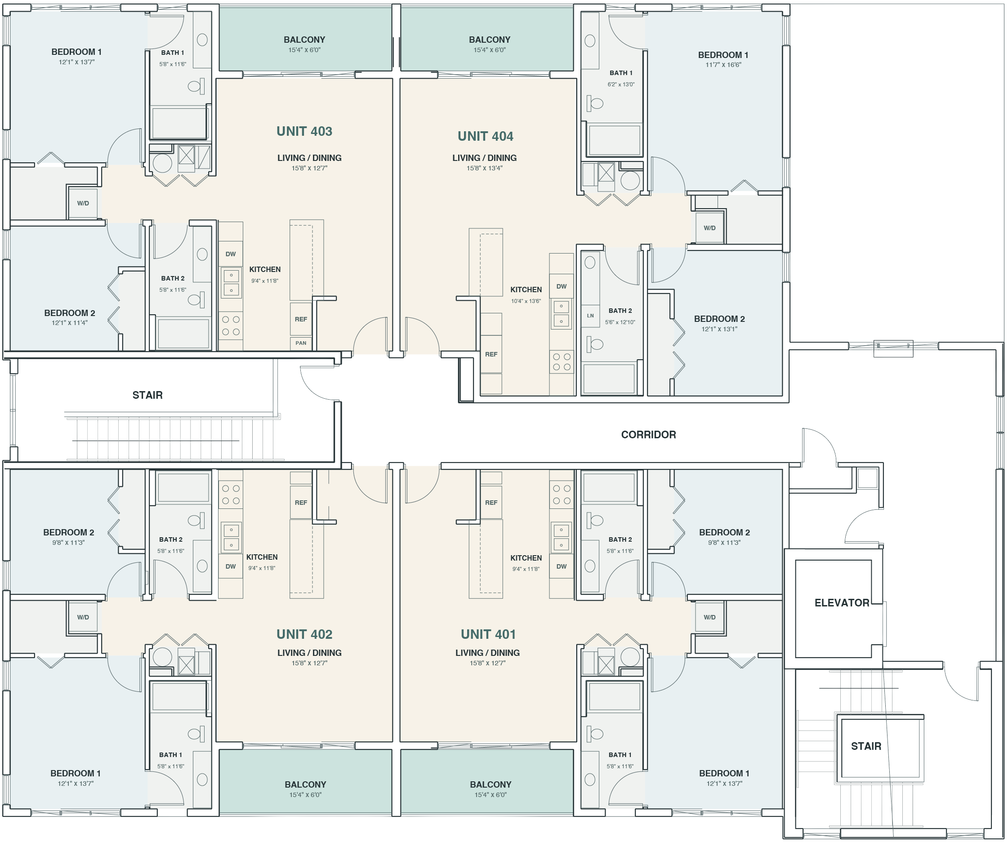
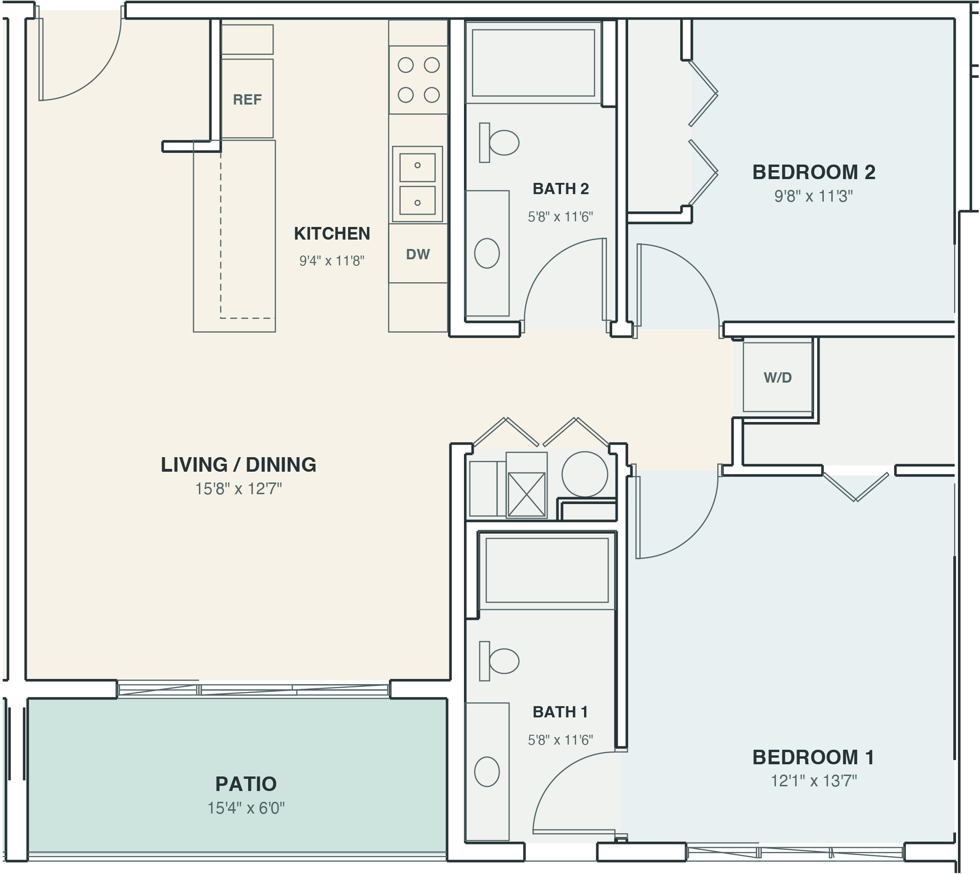
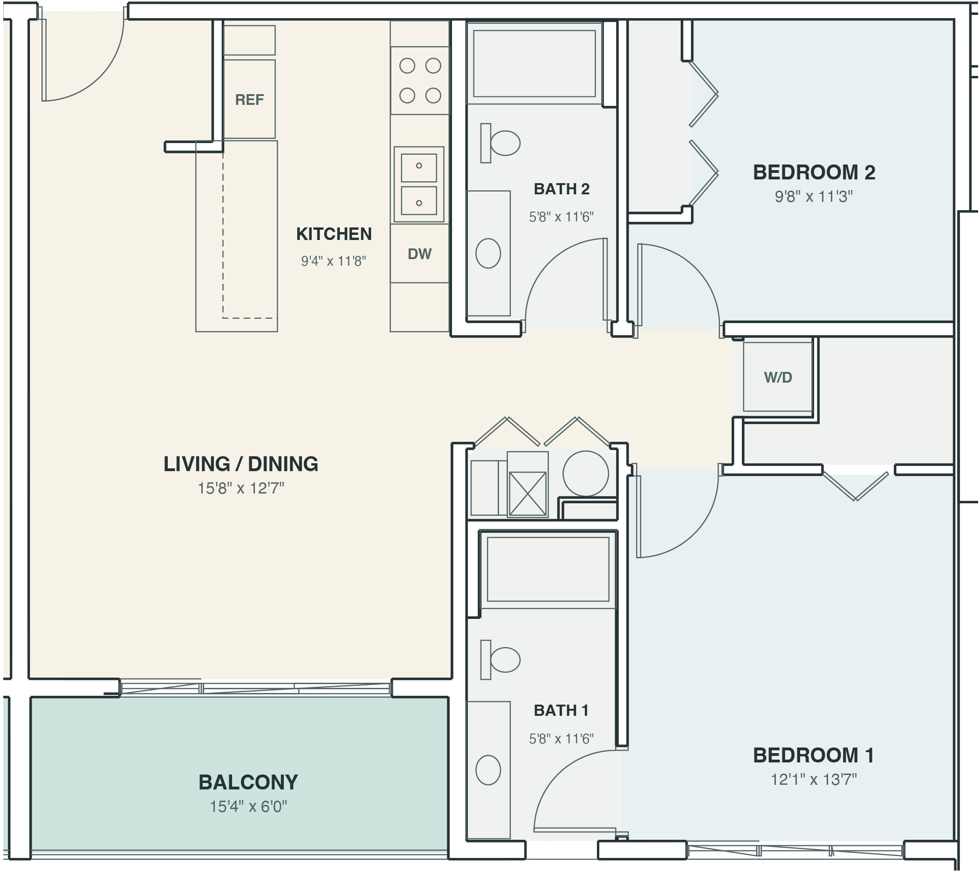
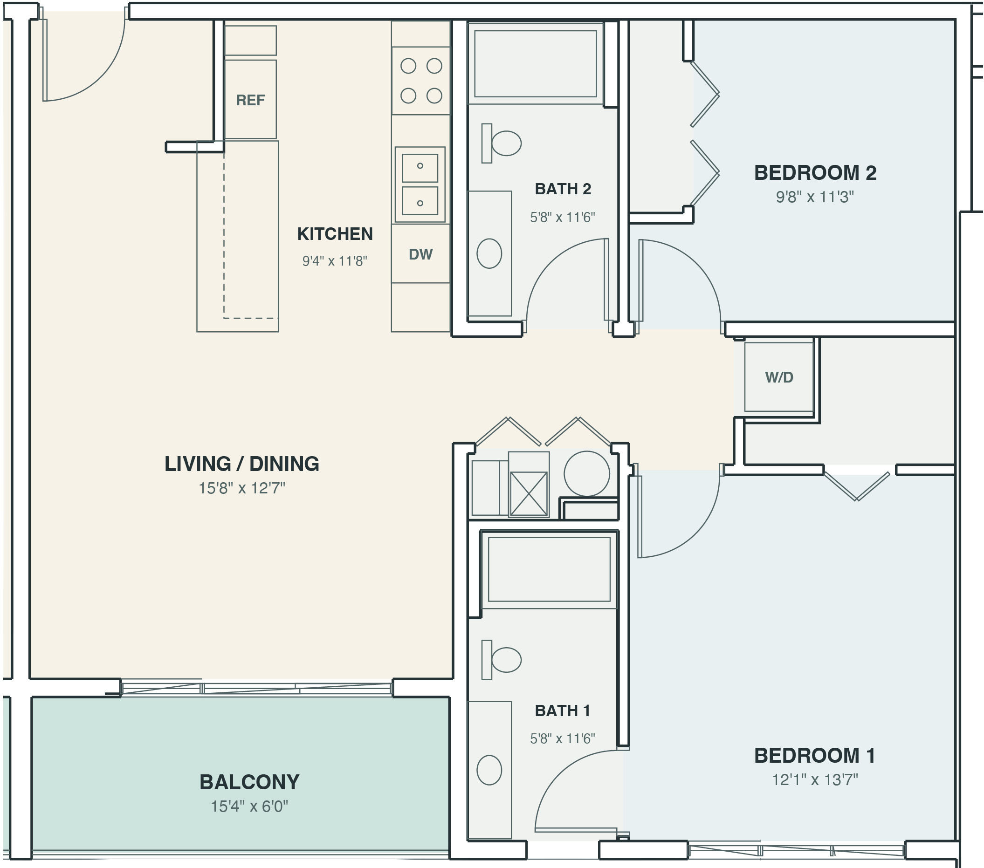
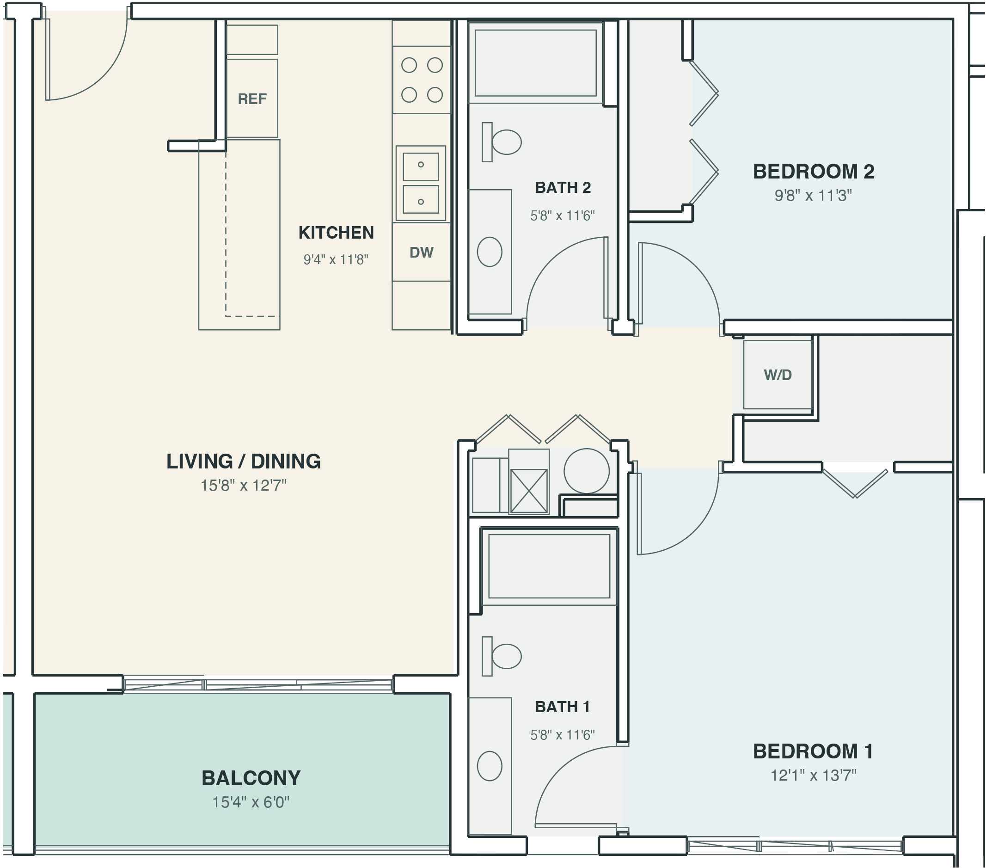
Take a peek at The Gateway renderings and Blueprints below.
Note: Renderings are artist’s concepts.
Have additional questions? Ready to explore your new home? Don’t hesitate! Contact us below.